Steel Beam Installation & Knock-Throughs in Meath, Louth & North Dublin
Wall removals, knock-outs, RSJ installation and structural openings carried out with engineer-led planning, safe temporary support and tidy finishing work.
Steel beam installation and knock-through work are often the key step in turning an older layout into a brighter, more useful home. The job might be described as a wall removal, knock-through, knock out, RSJ installation, steel beam installation, rear wall opening or open-plan conversion. The language changes, but the intent is usually the same: remove or widen a wall safely, support the structure correctly and make the new opening feel like it was always meant to be there.
Crystal Complete Building carries out steel beam installation and knock-through projects across Meath, Louth and North Dublin. We work on internal wall removals, kitchen and dining knock-throughs, rear wall openings for sliding doors, wider openings into extensions, structural preparation for renovations, and layout changes that need temporary support, engineer details, steel beams, padstones and careful finishing.
This page is closely linked to our wider structural alterations service, but it focuses on the specific work homeowners usually ask about first: “Can this wall come out?”, “Do I need a steel beam?”, “Can we open the back of the house?”, and “Who manages the engineer and the building work?”
When a Steel Beam or RSJ Is Needed
A steel beam, often called an RSJ, is normally needed when a wall or section of structure being removed is carrying load from above. That load may come from floors, walls, roof structure, blockwork, chimneys or other parts of the house. Some internal walls are non-load bearing and can be removed more simply. Others need proper structural design before work begins.
The important point is that this should not be guessed. A load-bearing wall needs a structural engineer to design the support, calculate the correct beam and specify any padstones, bearings, bolts or other details. We can organise an engineer for you, or we can work with your own engineer. Once the specification is agreed, we manage the building work around that design.
Wall Removals, Knock-Throughs and Knock-Outs
A knock-through usually means opening one room into another. Common examples include opening a kitchen into a dining room, connecting a living room to a kitchen, widening an opening between two rooms, or creating a more open ground-floor layout. A knock out is often used to describe cutting a new opening, such as forming a wider rear opening for glazing or doors.
These jobs can look simple from the outside, but the sequence matters. Before a wall is removed, the work area has to be protected, services need to be checked, temporary supports may be required and the engineer’s specification needs to be followed. The opening then has to be formed, the steel installed, the surrounding structure made good and the space prepared for plastering, electrics, plumbing or other finishes.
Rear Wall Openings for Sliding Doors
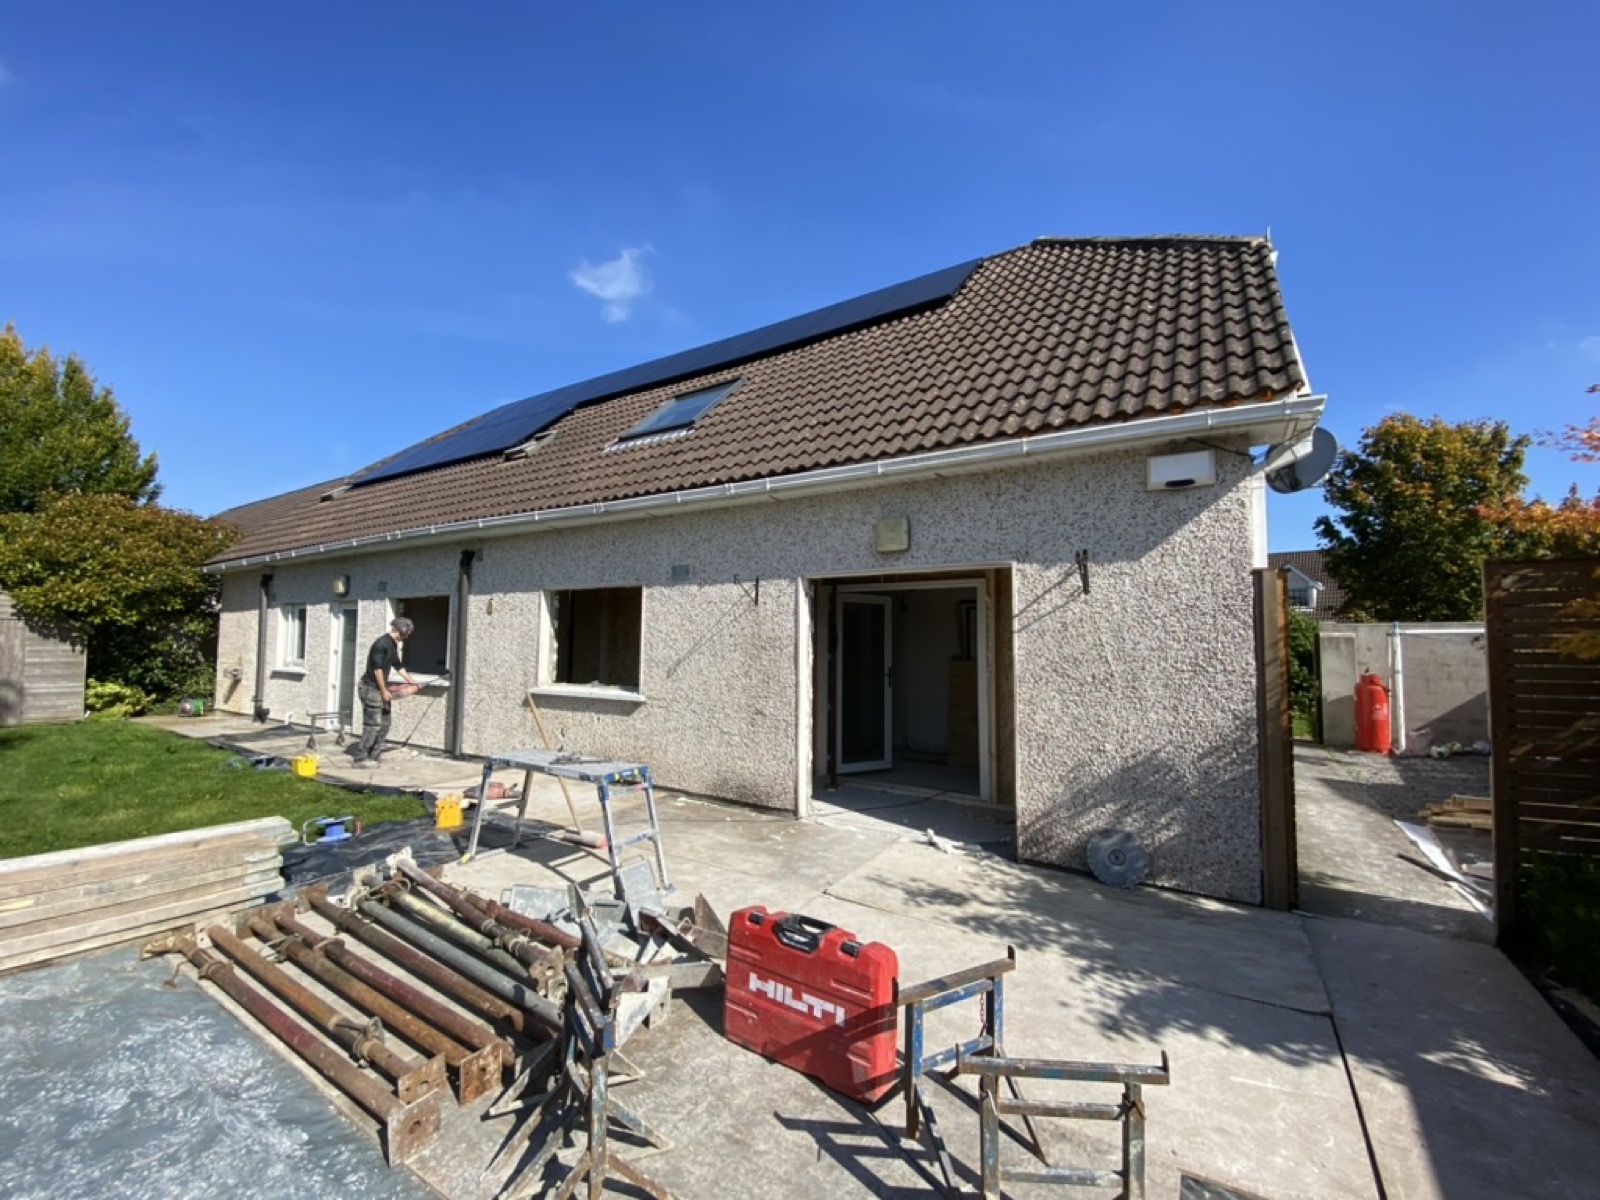
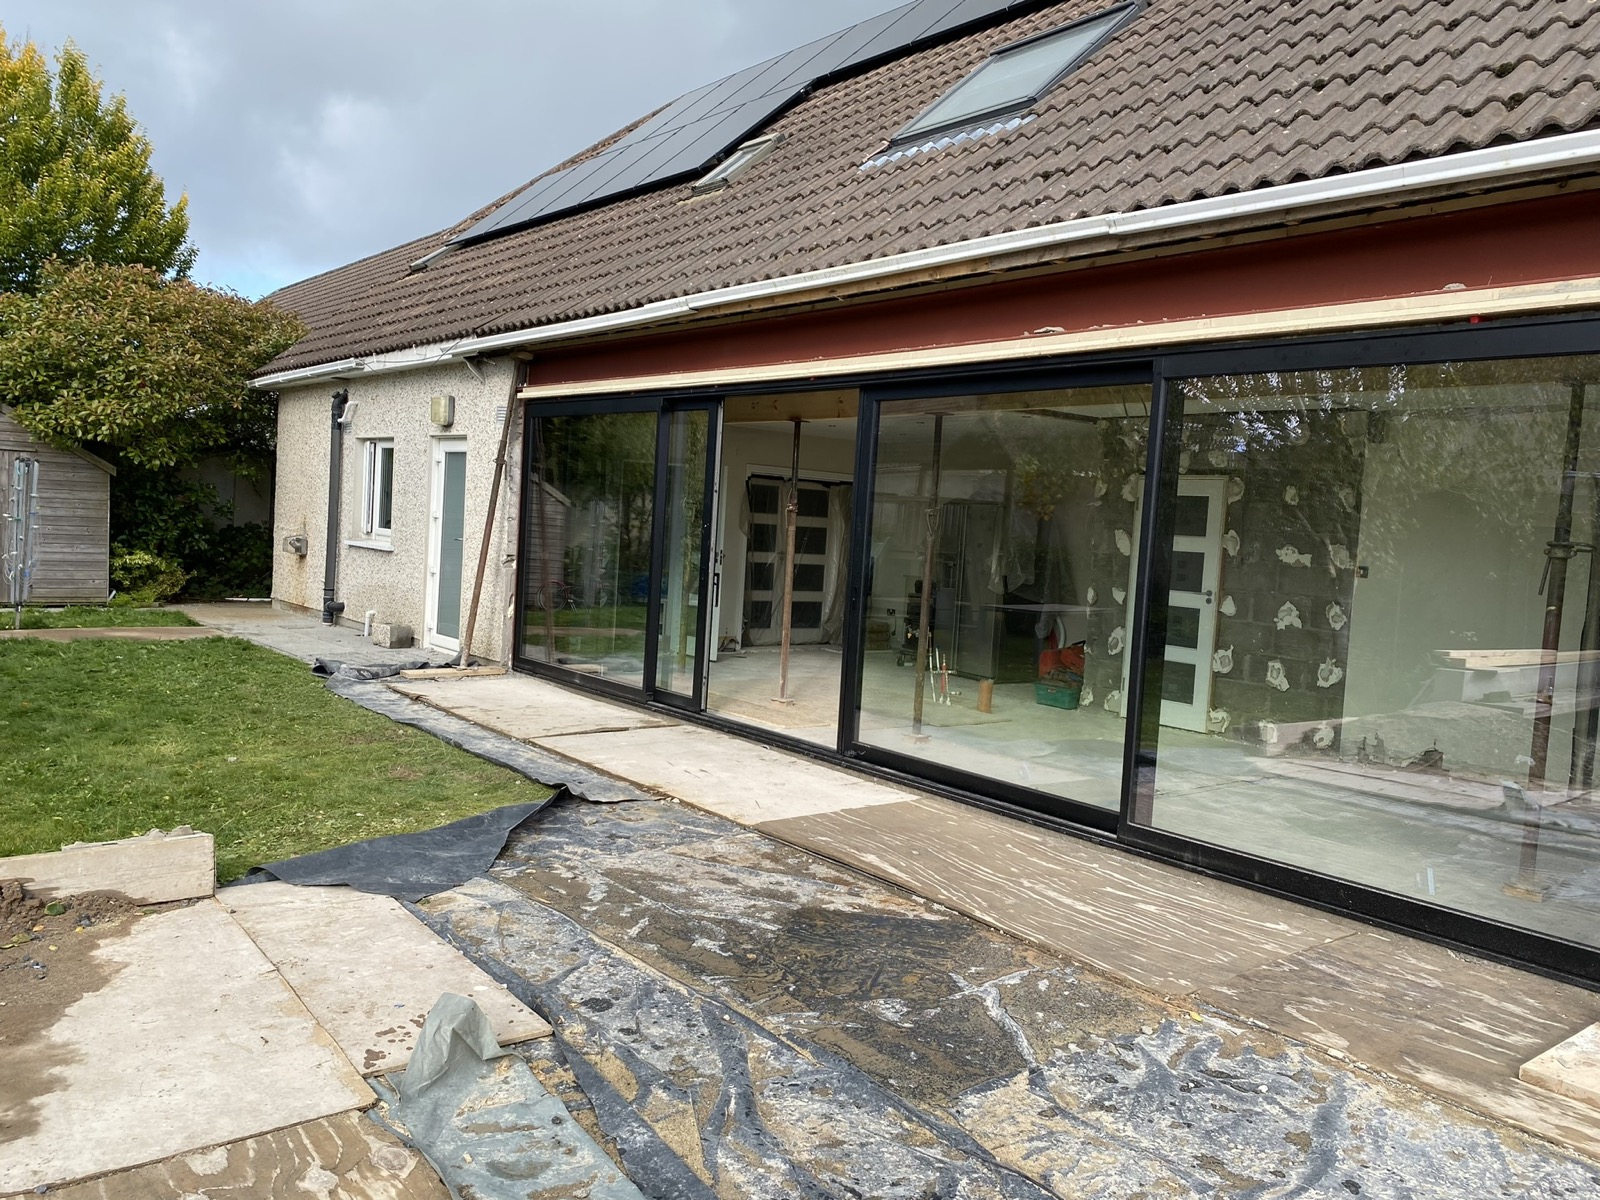
One of the most common reasons for steel beam installation is to open the back of a house for large sliding doors, French doors or a wider glazed opening. This can completely change how the home connects to the garden, especially when the work is part of a kitchen renovation, extension or larger refurbishment.
Rear wall openings need careful planning because the external wall is usually structural and weather protection matters during the job. The opening must be supported correctly, the beam installed to specification, and the surrounding wall, floor and ceiling areas made good. Where new glazing is being installed, the opening also has to suit the door system, thresholds, drainage, insulation and final finishes.

How We Manage the Work
The first step is a site visit. We look at the wall or opening, what you want to achieve, how the surrounding rooms work and what services may be affected. We will discuss whether engineer input is likely to be needed, what disruption to expect and what finishing work will be required after the structural element is complete.
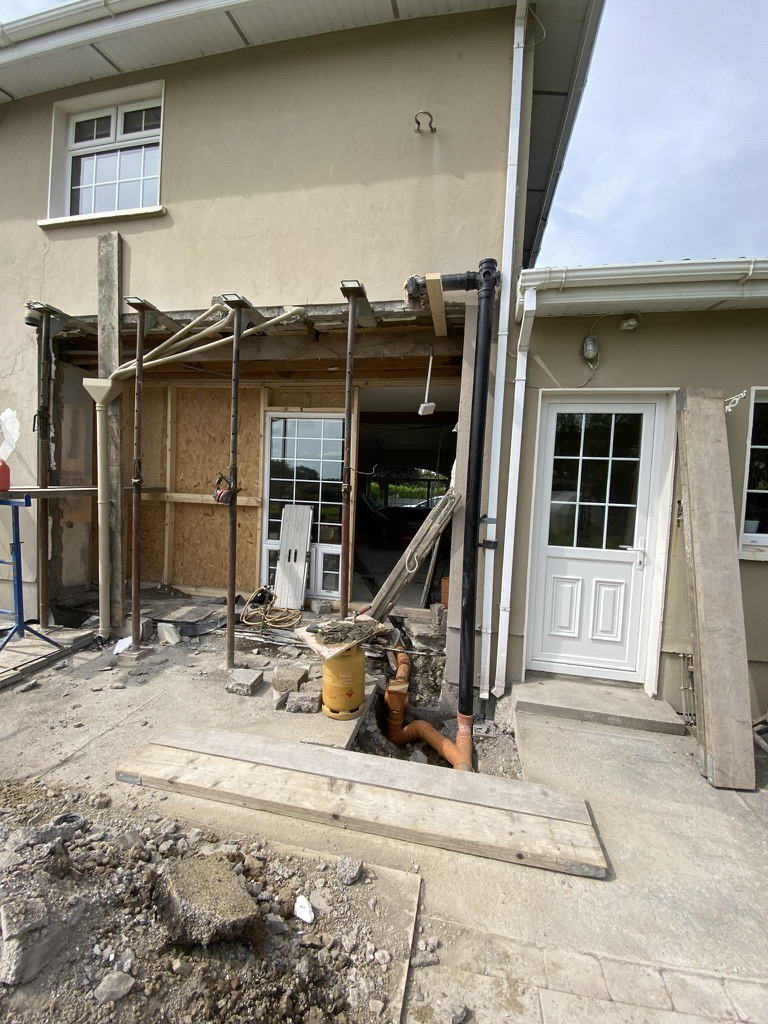
For structural walls, the engineer’s design comes first. Once the beam size, bearings and support details are known, we plan the work sequence. This may include protecting floors and nearby areas, isolating or moving services, installing temporary supports, carefully cutting or removing masonry, preparing bearings or padstones, lifting and installing the steel, securing the beam and then making good around the opening.
After the steel is in place, the visible finish matters. We can coordinate plastering, plaster preparation, electrics, plumbing, insulation, flooring preparation, skirting, reveals and other making-good work. We do not paint as standard, but we can leave the area ready for your painter to complete the final decoration.
Why This Work Should Be Planned Properly
Removing a wall changes how loads move through the house. The risk is not just whether the wall comes down cleanly on the day. The risk is cracking, movement, poor support, bad bearing, messy finishes, hidden services, uneven floors or an opening that does not suit the doors, kitchen or final layout. Good planning reduces those risks.
A proper knock-through also needs to think beyond the beam. The best result comes when the structural work, glazing, heating, electrics, plumbing, plastering and renovation finishes are coordinated. Because Crystal Complete Building also works on renovations, bathrooms, windows, doors and extensions, we can manage the structural work as part of the bigger home improvement rather than treating it as an isolated opening.
Areas We Cover
We carry out steel beam installation, RSJ installation, wall removals and knock-through work across Meath, Louth and North Dublin. Areas include Navan, Ratoath, Ashbourne, Dunshaughlin, Trim, Kells, Slane, Drogheda, Dundalk, Ardee, Swords, Malahide, Donabate, Skerries, Balbriggan, Rush and Lusk.
Frequently Asked Questions
Do I need a structural engineer to remove a wall?
Some internal walls are non-load bearing and can be removed without structural design work. Any load-bearing or structural wall will require a structural engineer to design the steel supports and sign off on the completed work. We can organise an engineer for you, or you can use your own engineer. If you already have an engineer, we will work with them and manage the building work around their specification.
Can you install the steel beam?
Yes. We can install steel beams and RSJs as part of wall removal, knock-through and structural alteration work, provided the correct engineer’s specification is in place where required.
Can you open the back wall for sliding doors?
Yes. We can form rear wall openings for sliding doors, French doors or wider glazed openings as part of renovation, extension and structural alteration projects. The opening must be designed and supported properly where the wall is structural.
Do you handle the finishing work afterwards?
Yes. We can make good the opening and coordinate plastering, plaster preparation, electrics, plumbing and other finishing work. We leave the area ready for your painter to complete the final decoration.
How long does a knock-through take?
The structural opening itself can often be completed in a relatively short period, but the full timeline depends on the wall, beam specification, temporary support, services, plastering, glazing, flooring and finishing work. We explain the expected sequence before work starts.
Planning a Wall Removal or Steel Beam Installation?
Contact Crystal Complete Building to arrange a site visit and discuss the safest, cleanest route for your knock-through, knock out, RSJ installation or structural opening.
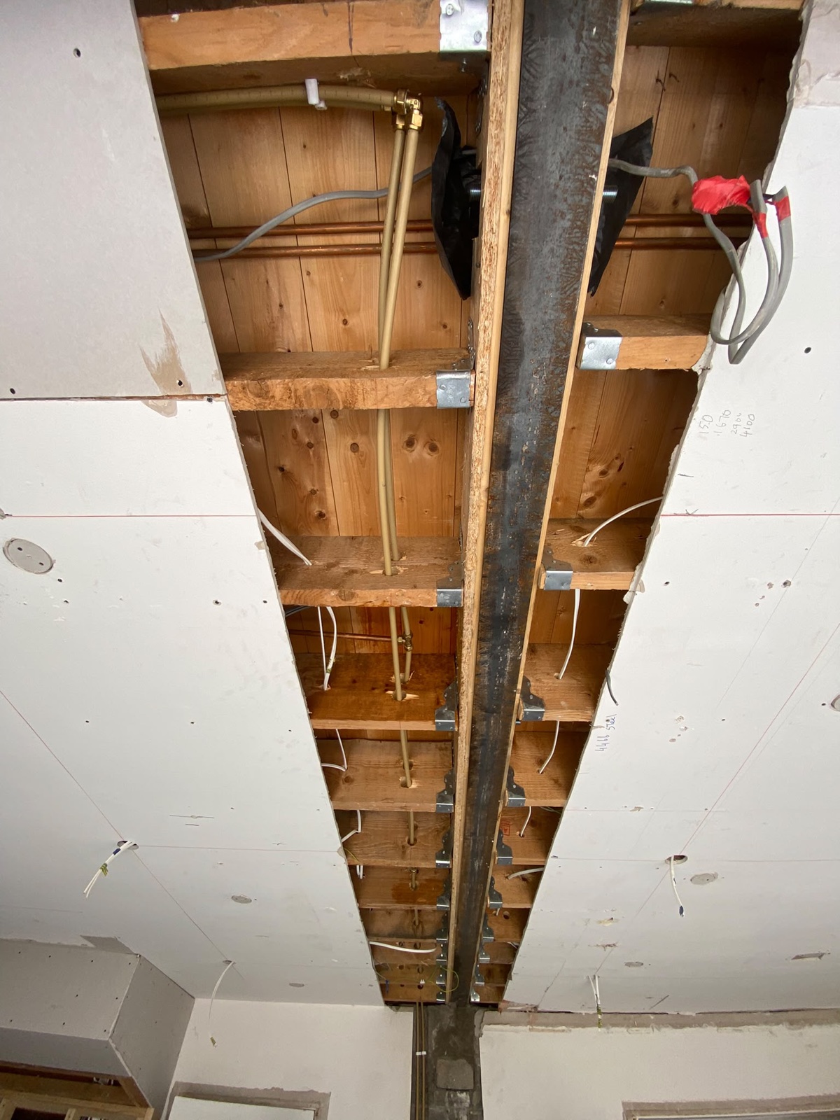
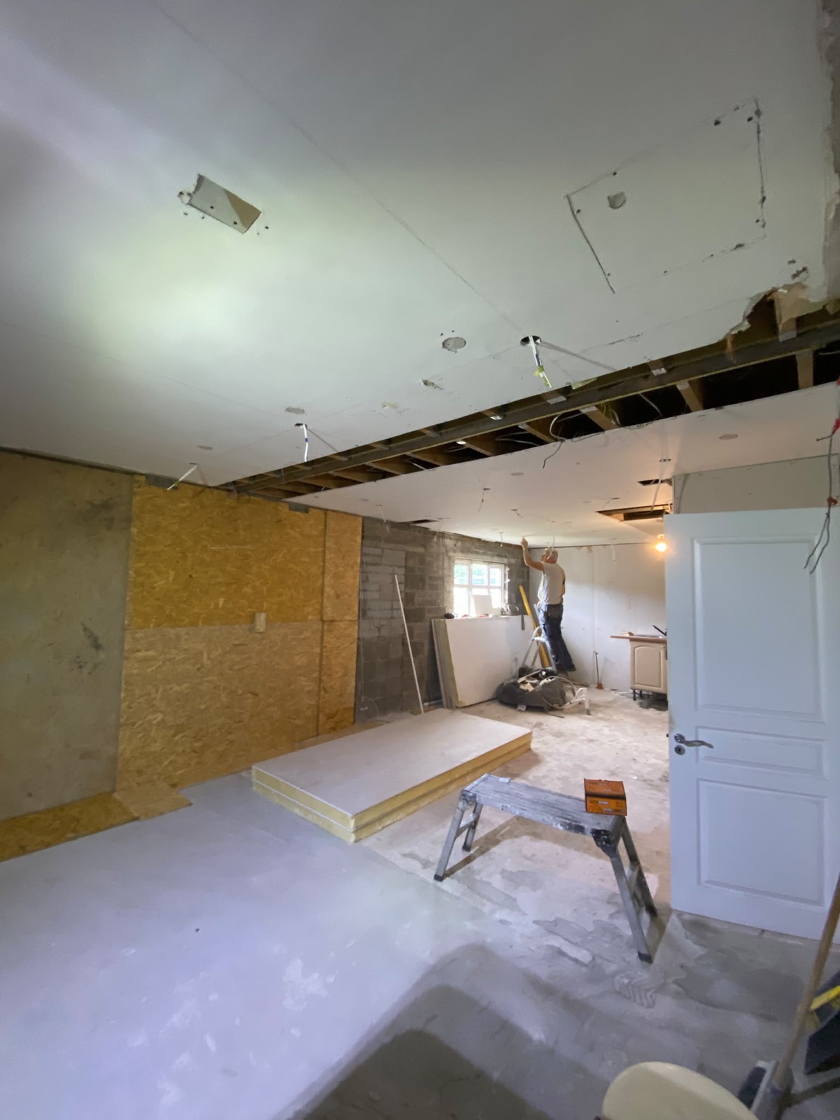
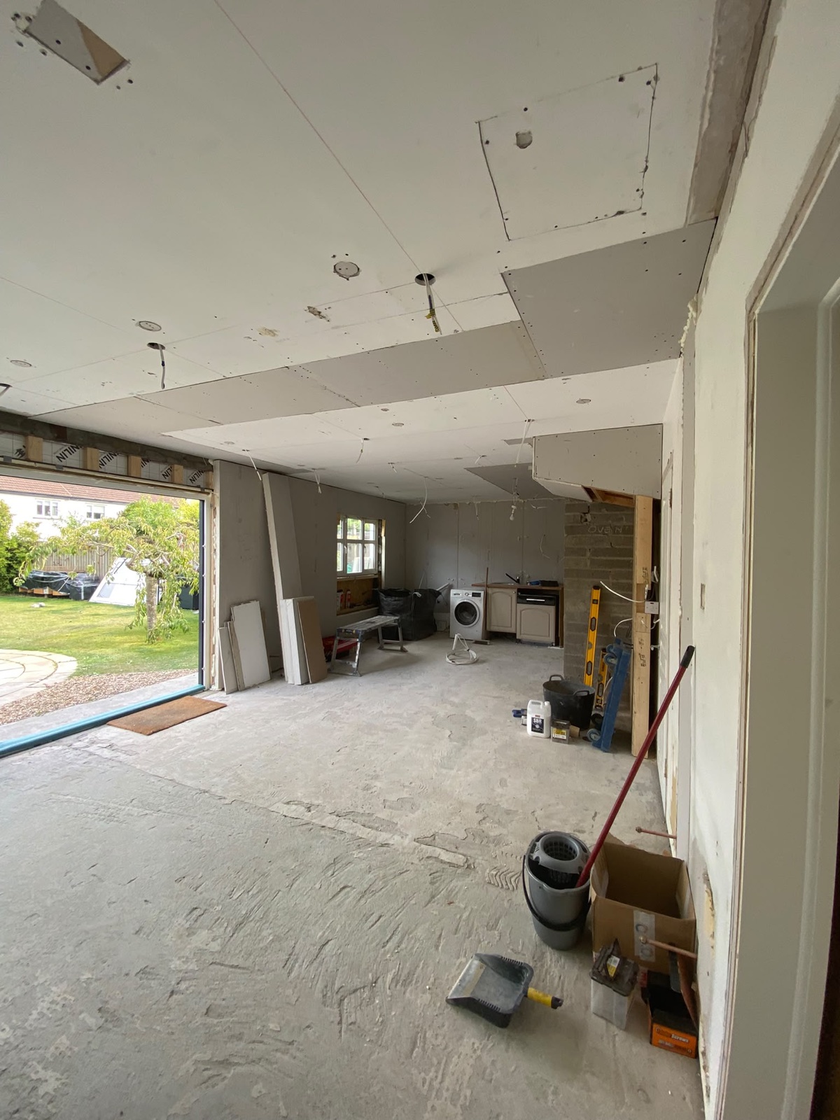
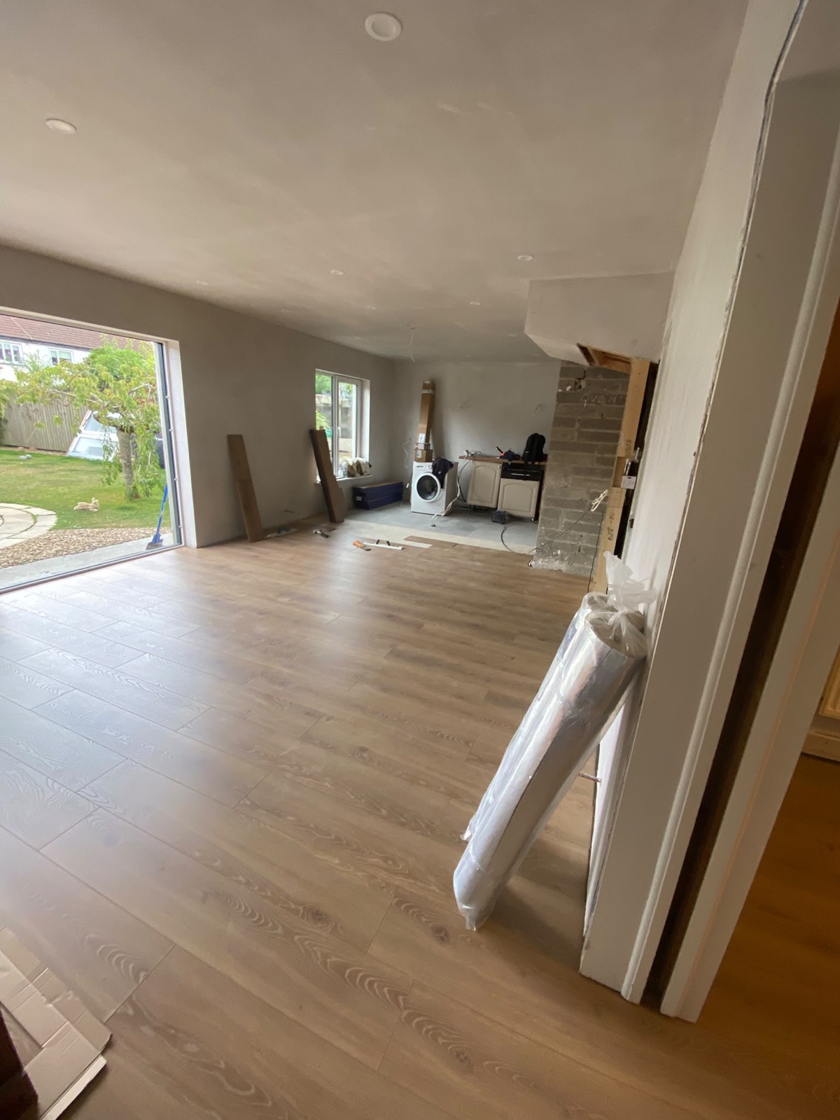
Flush Ceiling Beam Installation in Ashbourne
Hogan Ashbourne project stages showing the steel beam fitted into the ceiling structure, closed up, plastered and finished for an open-plan room.